Systems & Comparisons
Ducted vs. Ductless HVAC Systems: Cost, Efficiency, Installation & Pros and Cons
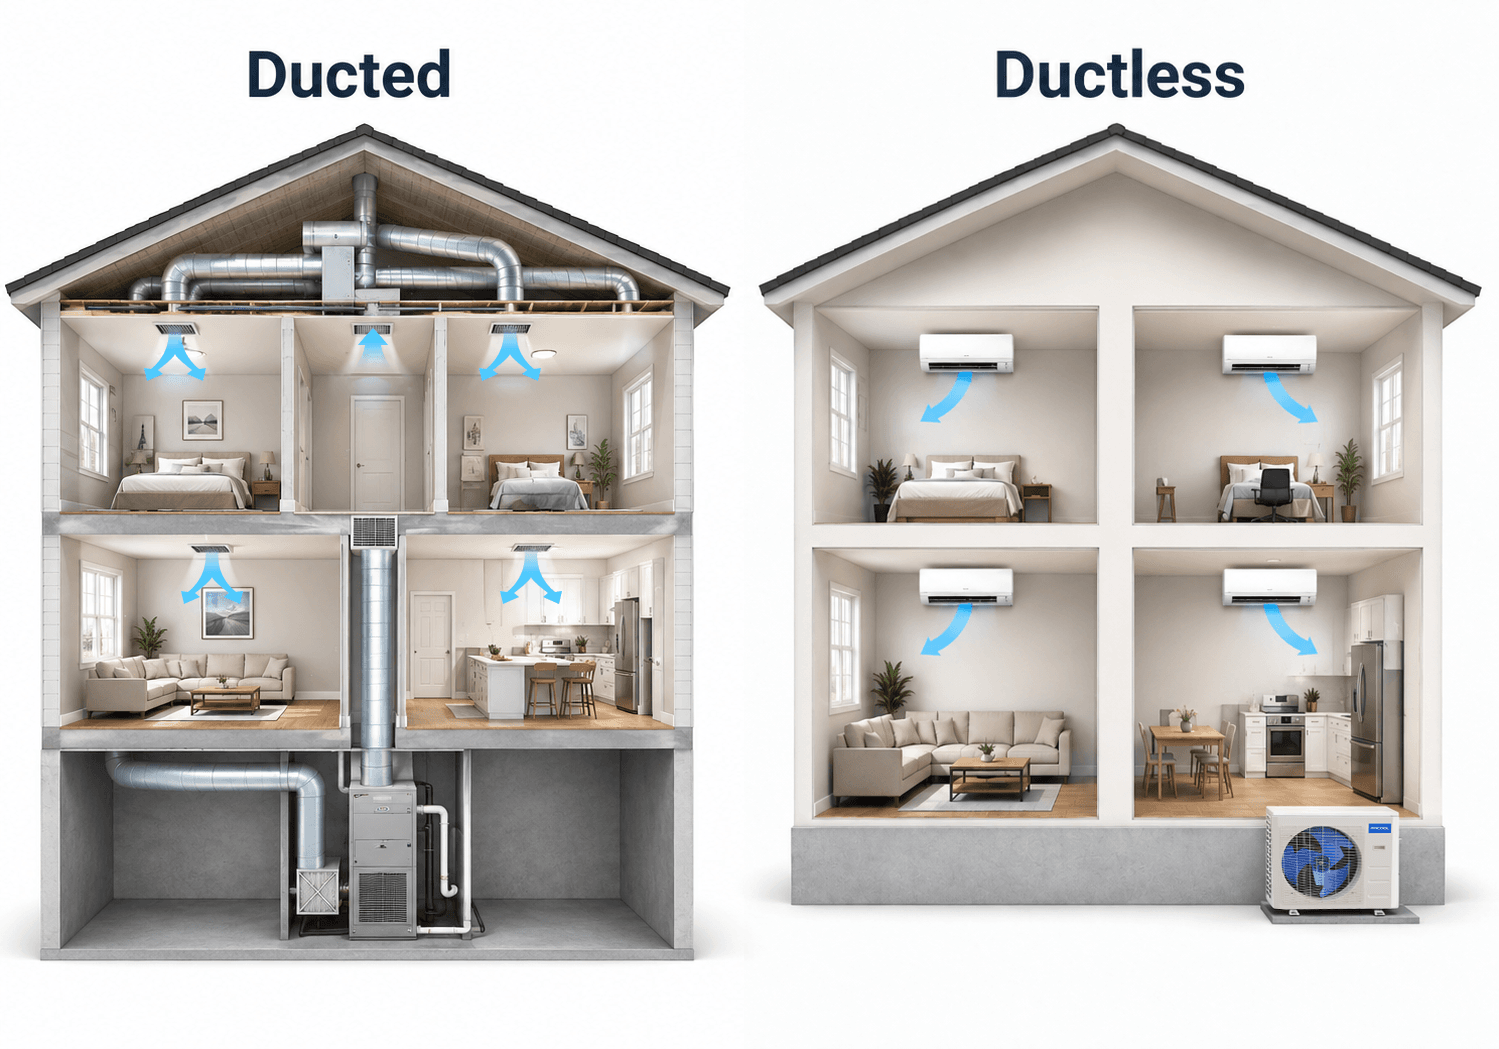
When it comes to heating and cooling your home, the most fundamental decision rests in how conditioned air actually reaches your rooms. Residential HVAC systems generally use ducted air distribution, ductless air delivery or a combination of the two:
- Ducted: air travels through a hidden network of channels built into your walls, floors, and ceilings.
- Ductless: conditioned air is delivered directly into the room from a locally mounted indoor unit. Residential HVAC systems generally use ducted air distribution, ductless air delivery or a combination of the two.
This guide breaks down the structural differences, efficiency implications, installation requirements, costs, and ideal use cases for each approach so you can choose the system that best suits your needs.
Ducted or ductless HVAC: Which is better?
Neither system is universally better. Ducted HVAC is often the practical choice for homes that already have well-designed ductwork and homeowners who prefer hidden air delivery. Ductless mini-splits are often better suited to homes without ducts, additions, garages and spaces that benefit from individual temperature zones. Ductless systems can also avoid energy losses associated with duct leakage and heat transfer.
How Ducted Systems Work
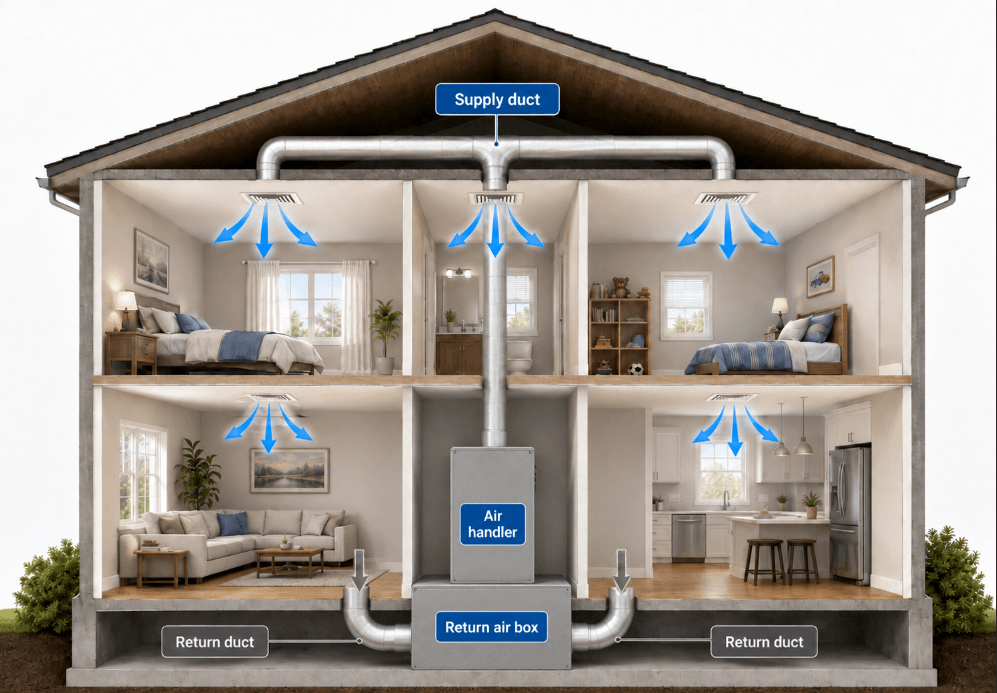
A ducted system conditions air at one central location (typically a basement, attic, or utility closet), then pushes it through a branching network of sheet-metal or flexible ductwork to supply registers in every room. Return ducts pull stale air back to the central unit to be re-conditioned and recirculated.
Key components:
- Central air handler or furnace with a blower motor
- Evaporator coil mounted on the air handler
- Outdoor condenser or heat pump connected by refrigerant lines
- Supply and return ductwork running through walls, floors, and ceilings
- One or more thermostats, depending on whether the ducted system incorporates zoning
Best suited for:
- Homes already built with ductwork infrastructure
- New construction where ducts can be designed directly into the framing
- Homeowners who want completely invisible HVAC (no wall-mounted units)
- Properties that need whole-home, uniform temperature control
How Ductless Systems Work
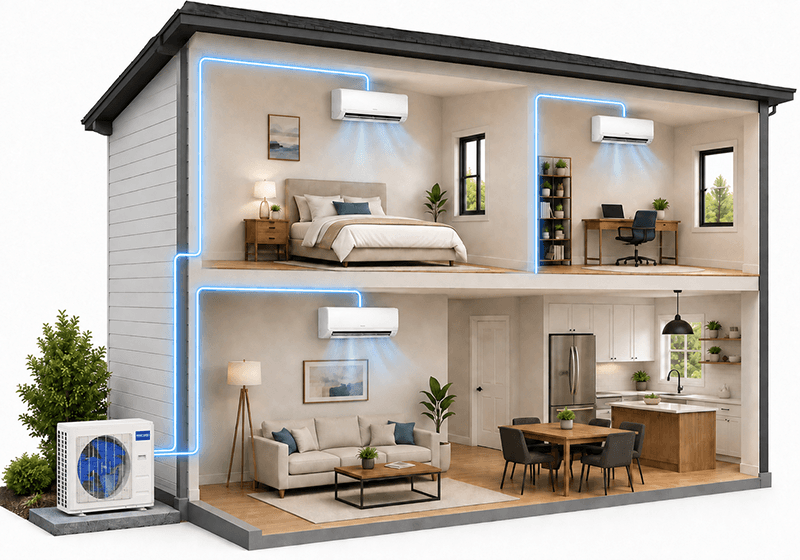
A ductless system (also called a mini-split) connects an outdoor condenser directly to one or more indoor air handlers using a slim bundle of refrigerant lines, a condensate drain, and communication wiring. Each indoor unit delivers conditioned air straight into its room without involving ductwork.
Key components:
- Outdoor condenser unit housing the compressor
- Indoor air handler(s) mounted on walls, ceilings, or floors
- A line set connecting indoor and outdoor units through a small wall penetration (MRCOOL®'s Quick Connect® line sets are pre-charged and designed for tool-free, no-vacuum-pump installation)
- Individual controls per zone, so each room can be set to its own temperature
Best suited for:
- Homes without existing ductwork (older or historic properties)
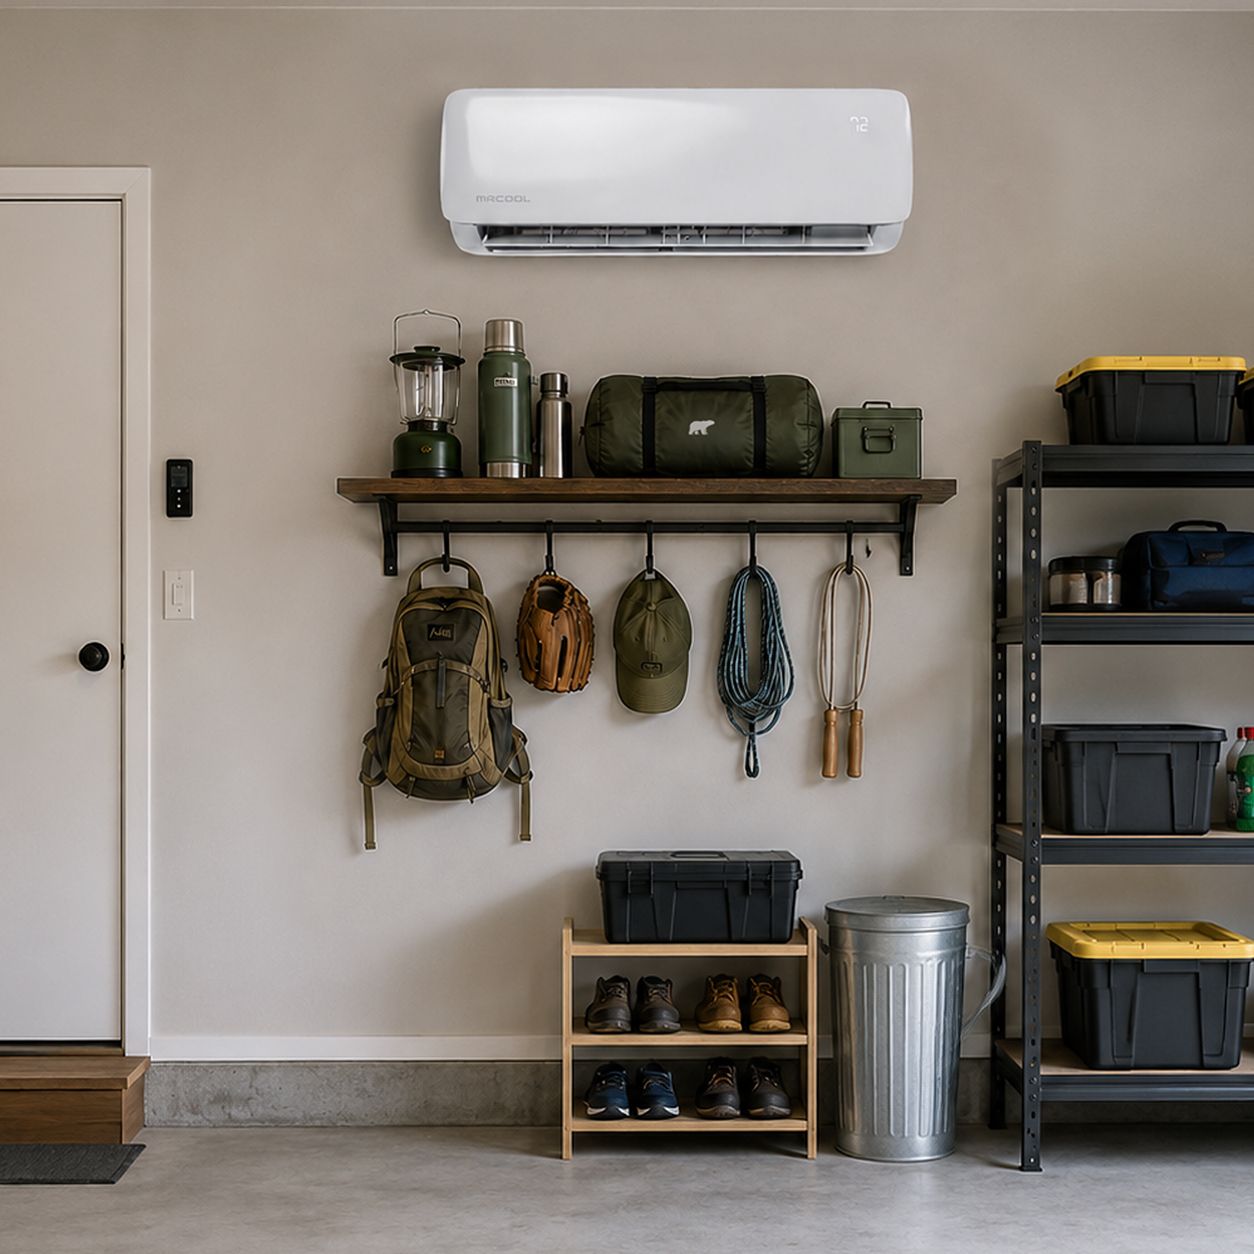
- Room additions, garages, sunrooms, or detached workshops
- Properties where installing ducts is physically impossible or prohibitively expensive
- Homeowners who want independent, room-by-room temperature control
Efficiency: Understanding Ductwork's Role
Ductwork plays an important role in how conditioned air moves through a home, but like any system, its performance can be affected by design and installation factors. When ducts run through unconditioned attics, crawlspaces, or other areas outside the home's thermal envelope, some energy loss can occur along the way. Leaks at joints and connections may allow conditioned air to escape before reaching its intended room, and duct insulation levels can also influence how well temperature is maintained in transit.
According to DOE materials, typical homes see duct leakage around 20%, with older homes sometimes experiencing more. DOE also notes that duct leakage in unconditioned attic applications can commonly exceed 20% of conditioned airflow.
Ductless systems take a different approach, delivering conditioned air directly into each zone without relying on a duct network. That said, overall HVAC efficiency still comes down to a combination of factors: equipment efficiency, system sizing, installation quality, climate, and operating habits, regardless of which system you choose.
Installation: What Each Approach Requires
Ducted installation
- Involves construction work such as cutting into walls, floors, and ceilings to route ductwork
- Best handled by a professional HVAC contractor for design, fabrication, and sealing
- Typically takes 2-5 days for a full residential install
- Often best suited to new construction or major renovation projects, when walls and ceilings are already open
Ductless installation
- Requires minimal construction, just a single 3-inch hole through an exterior wall per zone
- MRCOOL® DIY® systems can be installed by homeowners using patented Quick Connect® line sets, meaning no vacuum pump and no HVAC license required
- Can be added incrementally without disrupting existing structure
Hybrid Approaches: The Best of Both
Modern HVAC doesn't have to be strictly either/or. Ducted mini-splits, like the MRCOOL® DIY® Hybrid™, connect to a compact duct run while still using ductless technology for the outdoor unit and refrigerant delivery. This gets you:
- Hidden air delivery (no visible wall units)
- Inverter efficiency, with no duct-loss penalty when ducts are short and well-sealed
- DIY-friendly installation with Quick Connect® technology
You can also mix layouts entirely by running a ducted system for the main living areas and adding ductless zones for isolated spaces like garages, sunrooms, or bonus rooms.
Cost Considerations
Cost comparisons depend heavily on whether your home already has ductwork:
- If you already have ducts: A ducted replacement is typically the most cost-effective path, since the infrastructure already exists. That said, if your existing ductwork is old, leaky, or poorly designed, ongoing efficiency losses may justify switching to ductless.
- If you don't have ducts: Installing new ductwork throughout an existing home can cost $3,000-$7,000+ for the ducts alone, before equipment. Ductless systems eliminate duct-related distribution losses, and DIY® installation eliminates contractor labor costs, dropping the total project cost dramatically.
Electrical and Sizing Requirements
Both system types require a dedicated electrical circuit for the outdoor unit. Ductless systems typically need a 20A or 30A dedicated breaker per zone, while ducted systems may require higher amperage depending on air handler size.
Proper sizing (matching BTU capacity to your space) is critical regardless of layout. An undersized system runs constantly without reaching comfort; an oversized system short-cycles, wastes energy, and handles humidity poorly.
MRCOOL® Product Lineup at a Glance
Need | MRCOOL® Product Line |
Have ducts, want modernized efficiency | MRCOOL® Universal Series |
No ducts, or adding new spaces | MRCOOL® DIY® Mini-Split Systems |
Want hidden air delivery without duct losses | MRCOOL® DIY® Hybrid™ |
Not sure which configuration fits | DIY® System Selector tool |
Frequently Asked Questions
Is ductless more efficient than ducted?
In most cases, yes. Ductless systems avoid the 25–30% energy loss inherent in ductwork, and variable-speed inverter compressors push seasonal efficiency even higher.
Can I convert my ducted home to ductless?
Absolutely. Many homeowners supplement or replace aging ducted systems with ductless zones, keeping existing ductwork where it works well and adding mini-splits wherever they want independent control or coverage ducts don't reach.
Are ductless systems noisy?
Modern ductless indoor units operate at 19-40 dB, quieter than a whisper. Outdoor units are comparable to, or quieter than, a traditional condenser.
Which lasts longer?
Central ducted systems typically last 10-15 years, while ductless systems commonly reach 15-20 years, and sometimes longer with good maintenance. Ductless systems have an edge here since there's no ductwork to degrade, leak, or accumulate contaminants over time, and their inverter-driven compressors avoid the hard starts and static pressure issues that wear down central AC compressors.
Can ductless heat my whole house?
Yes. Multi-zone mini-split systems can connect up to 6 indoor units to a single outdoor condenser, providing independent heating and cooling for an entire residence.