Cool Guide
How to Heat and Cool a Room Addition Without Extending Ductwork
You've added a room to your home, or you're planning to. Maybe it's a finished basement, a converted attic, a sunroom, or an in-law suite. But now comes the big question: how do you heat and cool it?
TL;DR: MRCOOL Mini-Splits offer efficient Heating & Cooling without ductwork, while the Monoblock provides an All-In-One solution
Ultimately the decision comes down to answering this question: could your needs be met more efficiently by a compact or mini-split solution, instead of an integrated extension (and potentially heavier load) to your current system?
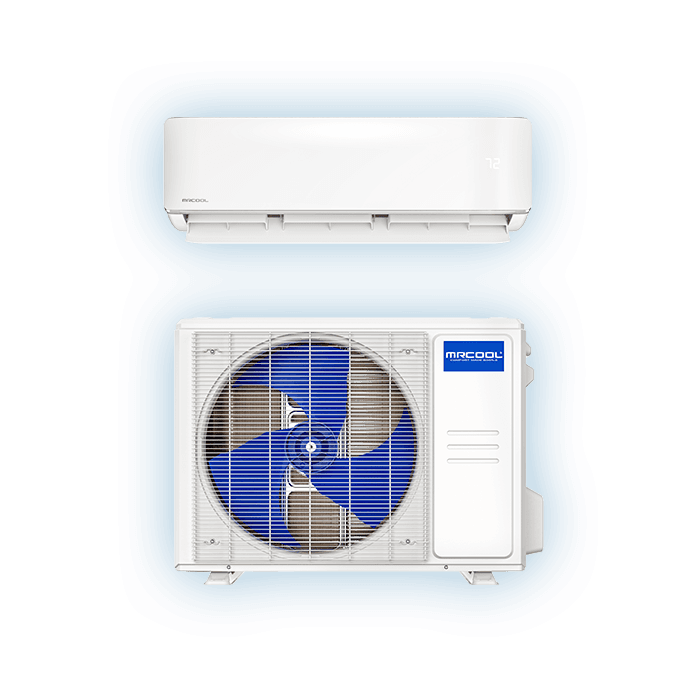
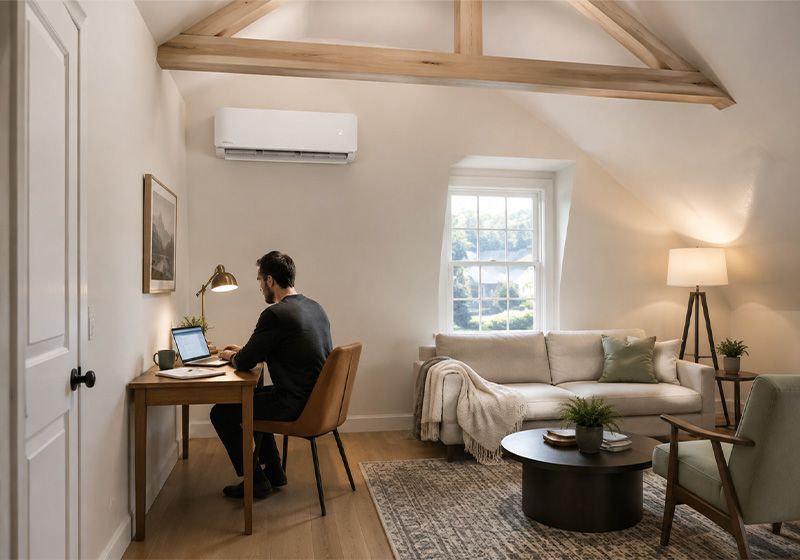
Extending your existing HVAC system for a room addition may seem like the simplest solution, but it isn't always the most practical. If the existing system wasn't sized for the additional load, adding new ductwork can affect airflow, comfort, efficiency, and system performance throughout the home. MRCOOL® DIY® mini-split systems solve this problem differently. Instead of stretching your central system past its limits, a dedicated MRCOOL® zone gives your new space its own independent heating, cooling, and dehumidification that can be installed in hours, without any new ductwork.
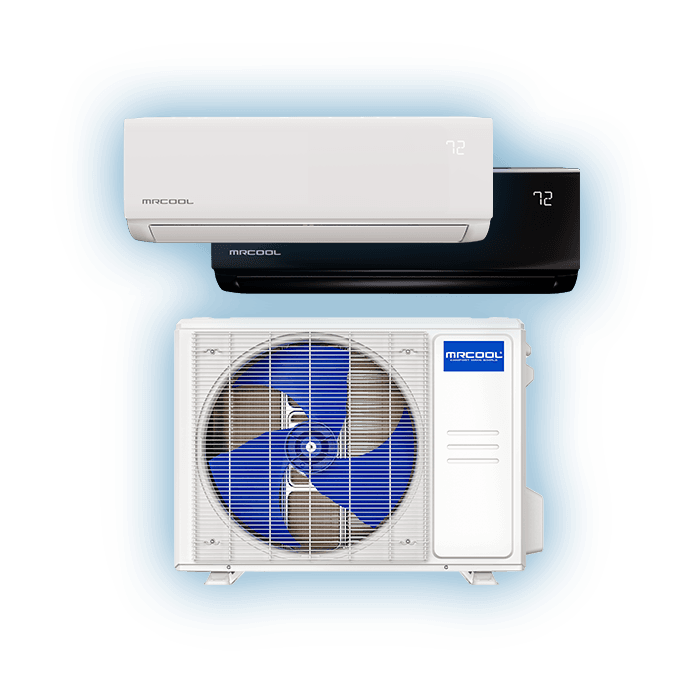
One of the easiest ways to heat and cool an addition is with a ductless mini-split. Instead of extending existing ductwork or replacing a central HVAC system, a mini-split provides dedicated heating and cooling for the new space. MRCOOL® DIY® mini-splits also use pre-charged Quick Connect® line sets to simplify installation.

Why Extending Existing Ductwork Is Usually a Bad Idea
The Problems
- Oversized demand on undersized equipment. Your existing furnace or air handler was sized for your original floor plan. Adding extra surface area can push it past capacity, and the whole house can suffer as a result.
- Long duct runs mean poor airflow. The farther air travels through ductwork, the more static pressure and velocity it loses. New additions almost always sit at the end of the longest stretch of ductwork, getting the weakest airflow in the house.
- Temperature imbalance. The new room is usually the hottest space in summer and the coldest in winter, because it's last in line for conditioned air.
- Expensive construction. Running new ductwork through finished walls, across the house, or up to a second floor typically means spending money on drywall, framing, and labor before you've even paid for the added HVAC capacity.
- No independent control. The new room shares a thermostat with the rest of the house, so its occupants never actually control their own comfort.
The MRCOOL® Answer
A MRCOOL® DIY® mini-split zone gives your addition:
- Its own thermostat with full independent temperature control using the on-wall wired controller, remote, or MRCOOL® Comfort App.
- Its own capacity that is sized specifically for that room, not shared with the rest of the house.
- Zero duct losses because refrigerant travels through an insulated line set without the pressure or thermal loss of long duct runs.
- Simple installation made complete by drilling a 2.5-3.5 inch hole(dependent on unit) through an exterior wall, thanks to MRCOOL®'s patented Quick Connect® line set.
Common Addition Scenarios
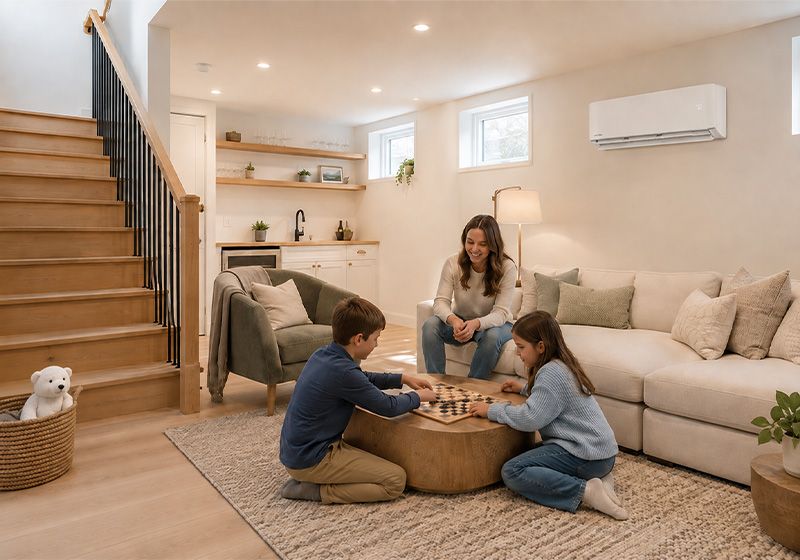
How Do You Heat and Cool a Finished Basement?
The challenge: Basements have unusual thermal behavior. They’re usually cool in summer (below-grade earth cooling), cold in winter (concrete slabs and foundation walls radiate cold), and humid nearly year-round.
The MRCOOL® solution: A 9K–18K BTU MRCOOL® DIY® unit delivers both heating (essential once the ground gets cold) and active dehumidification through Dry Mode, which pulls moisture out of the air without overcooling the space and prevents bacterial growth and musty odors.
Sizing tip: Square footage provides a useful starting point, but proper mini-split sizing also depends on insulation, ceiling height, windows, sun exposure, climate and how the room will be utilized. Use the MRCOOL® System Selector to narrow your options, and consult an HVAC professional when the load is difficult to estimate.
What Is the Best HVAC System for a Converted Attic?
The challenge: Attics run hotter than any other space in the house during summer due to direct roof radiation, and lose heat fastest in winter since warm air rises and escapes through the roofline. On a typical summer afternoon, the attic can run 20–40°F warmer than the outside air temperature, according to bobvila.com.
The MRCOOL® solution: Contact a licensed contractor to size your unit accordingly. Attics are normally not as well-insulated as the rest of the house and, as a result, unit sizing can be tricky. A 300 sq ft attic bonus room that would normally call for 9K BTU should typically move up to a 12K BTU MRCOOL® unit to handle the extra load associated with unwieldy outdoor temperatures.
Mounting tip: If knee walls limit space for a high-wall indoor unit, the MRCOOL® Monoblock solves the clearance problem while still tucking neatly against a low wall.
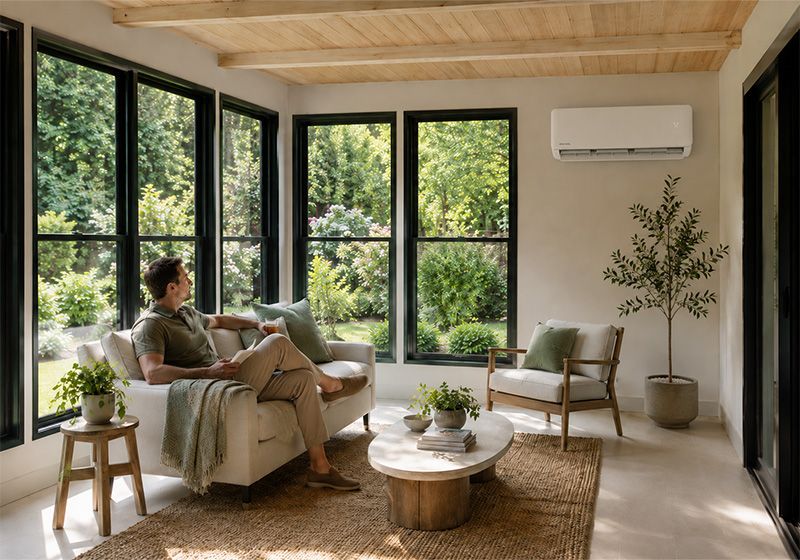
Can You Put a Mini-Split in a Sunroom?
The challenge: Wall-to-wall glass creates extreme heat from sunrays in summer and rapid heat loss in winter.
The MRCOOL® solution: Size generously. Where wall space between windows is tight, a MRCOOL® Monoblock unit installs low and out of the way of glass, while still delivering full heating and cooling performance.
What HVAC System Is Best for an ADU or In-Law Suite?
The challenge: These spaces need independent climate control, since the occupant sets their own schedule and comfort preferences separate from the main house.
The MRCOOL® solution: A single-zone MRCOOL® DIY® system provides complete independence for a studio-style suite. For suites with multiple rooms, a MRCOOL® multi-zone outdoor condenser paired with 2–3 indoor units gives separate bedroom and living-area control from one outdoor unit.
How Do You Heat and Cool a Converted Garage?
The challenge: Garages are built uninsulated and unconditioned by default. Even after conversion to living space, they often retain minimal wall insulation and a large garage door opening that's been sealed rather than properly insulated.
The MRCOOL® solution: Insulating the space is the best investment you can make. Then install a MRCOOL® system that is sized to the finished square footage and insulation quality.

Why MRCOOL® Is Built for Additions
Why use a mini-split for a room addition?
- Independent temperature control
- No duct extension
- Heating and cooling
- Zoned comfort
Why choose MRCOOL® DIY®?
- DIY-focused installation
- Pre-charged Quick Connect® line sets
- MRCOOL® Comfort App
- Multiple capacities/configurations
- Single- and multi-zone options
- Warranty/support, where appropriate
Installation During vs. After Construction
During the Remodel (Ideal)
- Run the MRCOOL® line set through open framing before drywall goes up.
- Pre-wire the dedicated electrical circuit while walls are still open.
- Mount the indoor unit's wall bracket during finish carpentry.
- Connect the line set and power once painting and flooring are complete.
After the Remodel (Still Easy)
Because MRCOOL®'s Quick Connect® line set is designed for DIY installation without brazing, vacuum pumps, or a certified HVAC technician:
- The line set routes through the exterior wall directly behind the indoor unit.
- No interior wall opening is required so the wall stays finished.
- The only visible elements are the indoor unit itself and a slim line cover on the exterior.

Is It Cheaper to Extend Ductwork or Install a Mini-Split?
Installing a ductless mini-split can cost less than extending ductwork into a room addition, particularly when new ducts would need to pass through finished walls or when the existing HVAC system would also need to be replaced or upsized. Actual costs vary based on system size, construction, electrical requirements, and local labor rates.
Which MRCOOL® System Is Right for My Addition?
Your Space | Solution to Consider | Why |
Single room addition | DIY® Single-Zone | Dedicated heating and cooling |
Multiple new rooms | Multi-Zone | Independent comfort across several spaces |
Limited high-wall space | Monoblock | Useful for knee walls/window-heavy rooms |
Garage/ADU | Appropriate DIY® system (depends on your space) | Independent conditioning without ductwork |
Frequently Asked Questions
What is the best way to heat and cool a room addition?
A ductless mini-split is a practical way to heat and cool a room addition without extending your home’s existing ductwork. A dedicated mini-split gives the new space independent temperature control and can provide both heating and cooling without adding additional load to your central HVAC system.
Can I add a mini-split to a room addition?
Yes. A mini-split can be installed in room additions, finished basements, converted attics, sunrooms, in-law suites, ADUs, and garage conversions. Because it does not require traditional ductwork, a mini-split can be added during construction or after the room is finished.
Can my existing HVAC system handle an addition?
It depends on the capacity of your existing HVAC system and the heating and cooling load of the new space. If the system was sized for your home's original floor plan, adding more conditioned square footage may exceed its available capacity or contribute to longer runtimes and uneven temperatures. A professional load calculation can help determine whether your existing system can accommodate the addition.
Is a mini-split cheaper than extending ductwork?
A mini-split can be less expensive than extending ductwork, particularly when new ducts would need to pass through finished walls or when the existing central HVAC equipment would also need to be replaced or upsized. Actual costs depend on the system, room, construction requirements, electrical work and local labor rates.
What size mini-split do I need for a room addition?
The right mini-split size depends on more than square footage. Insulation, ceiling height, windows, sun exposure, climate and the way the room is used can all affect its heating and cooling load. For example, an attic or sunroom may require more capacity than a well-insulated room of the same size.
Can one mini-split heat and cool multiple rooms?
Yes, but the right configuration depends on the layout. For a single open room, a single-zone mini-split may be sufficient. For an addition with multiple separate rooms, a multi-zone system can connect multiple indoor units to one outdoor condenser, allowing individual temperature control in different areas.
Do mini-splits provide both heat and air conditioning?
Yes. MRCOOL® mini-split heat pumps provide both heating and cooling from a single system, making them a year-round comfort solution for room additions. Certain systems also provide dehumidification through Dry Mode, which can be particularly useful in moisture-prone spaces such as finished basements.
Can I install a MRCOOL® DIY® mini-split myself?
MRCOOL® DIY® mini-splits are designed for do-it-yourself installation. The patented Quick Connect® line set is designed to connect without brazing or using a vacuum pump, simplifying installation compared with conventional mini-split systems. Electrical work and local code requirements should still be considered before installation.
Do I need a permit to install a mini-split?
Permit requirements vary by state and local jurisdiction. Installing a mini-split may require mechanical and/or electrical permits, especially when a new dedicated electrical circuit is needed. Check with your local building department before beginning installation to determine which permits and inspections apply.
Where should a mini-split be installed in a room addition?
The indoor unit should be positioned where it can distribute conditioned air effectively throughout the room while meeting the system’s required clearances. High-wall units are a common choice, while spaces with limited wall clearance, such as converted attics or sunrooms with large windows, may be better suited to a floor-mounted unit (like a monoblock or PTAC).